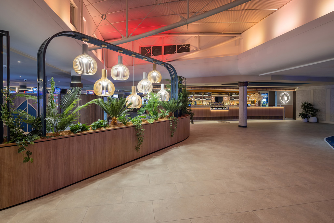
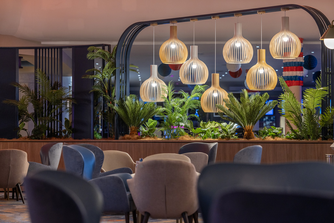
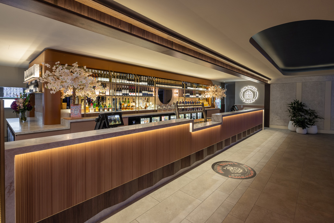
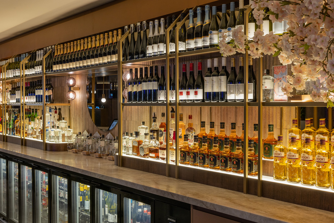
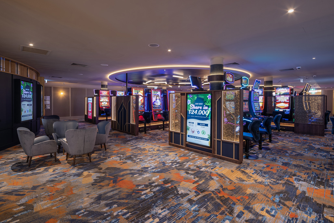
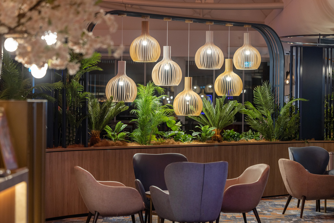
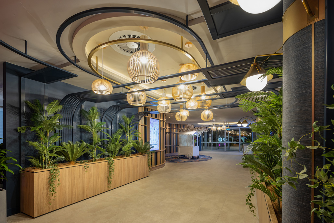
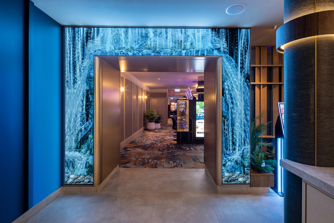
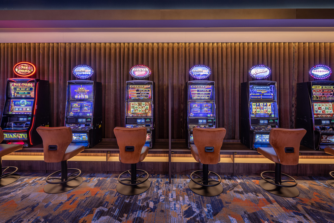
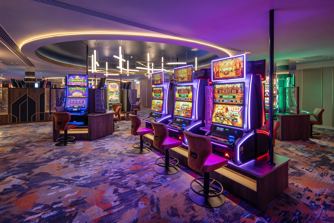
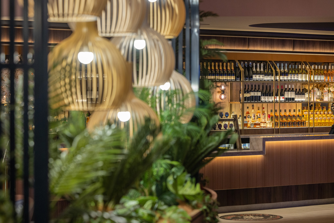
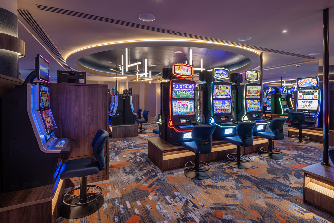
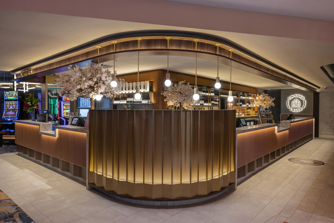
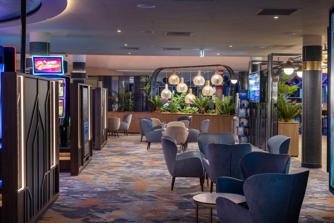
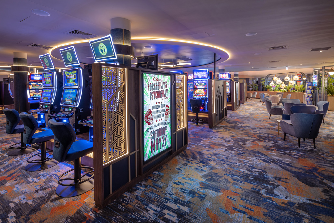
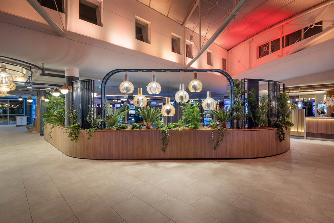
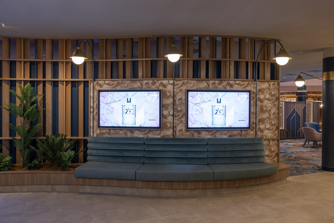
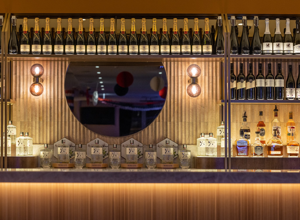
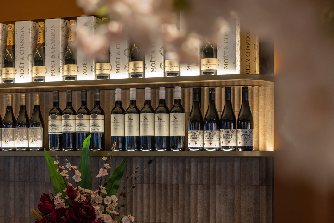
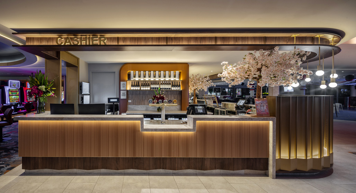
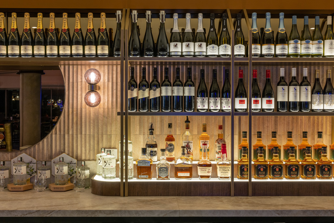
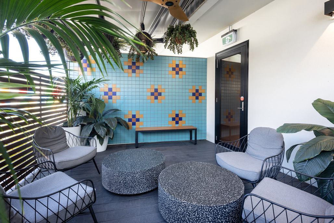
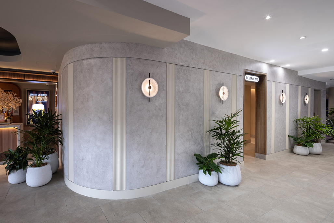
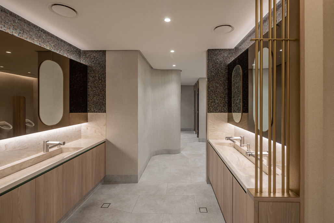
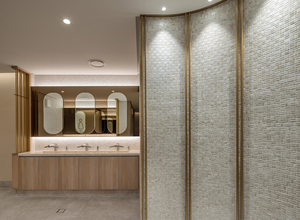
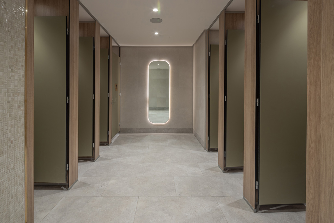
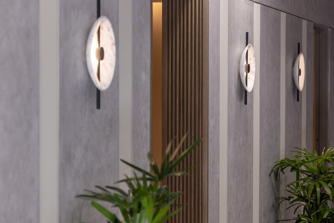
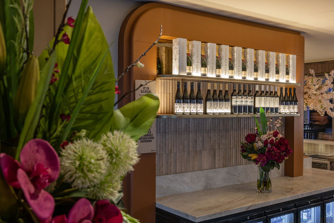
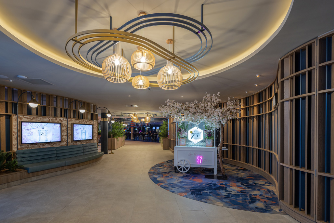
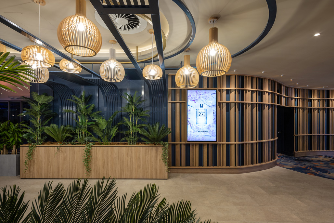
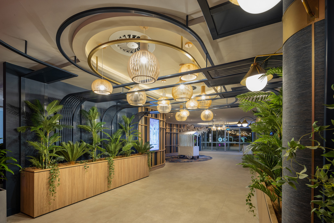
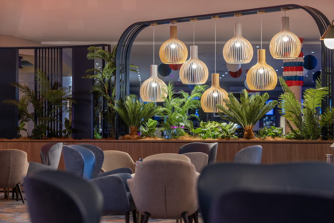
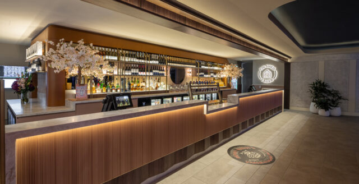
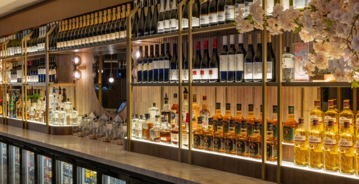
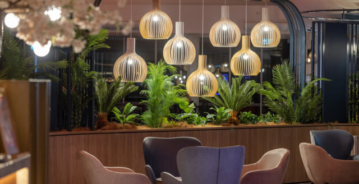
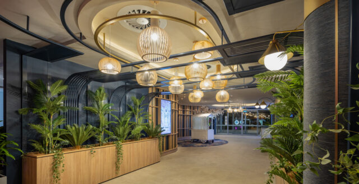
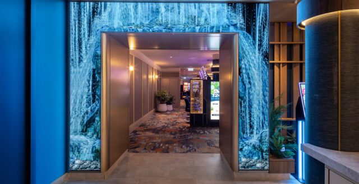
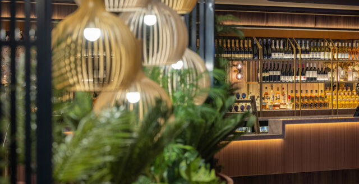
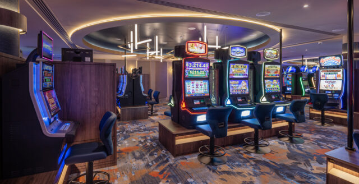
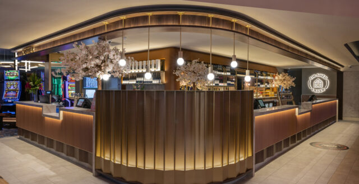
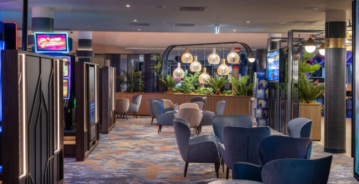
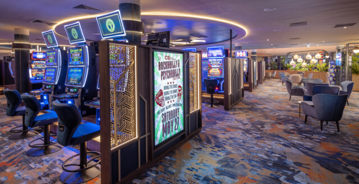
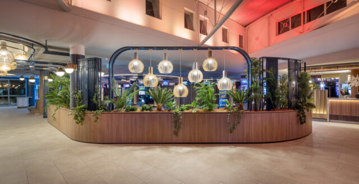
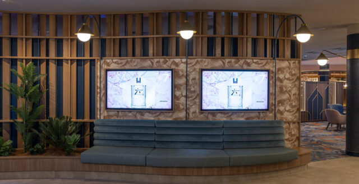
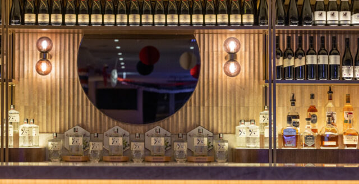
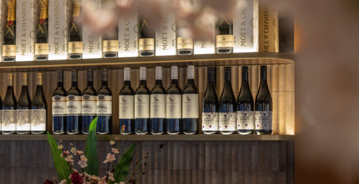
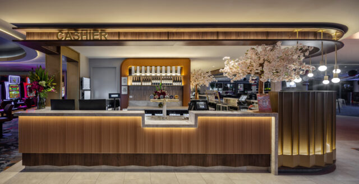
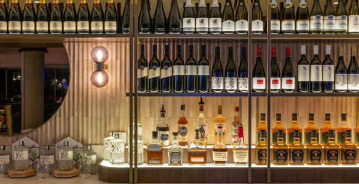
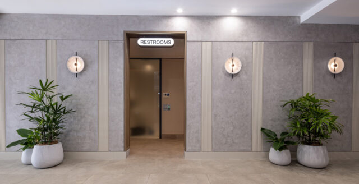
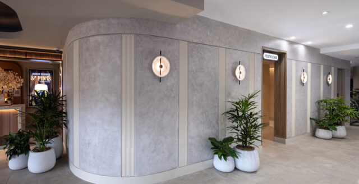
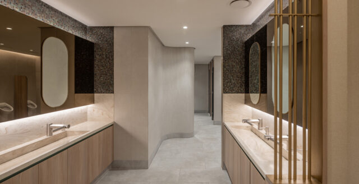
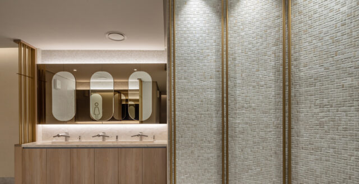
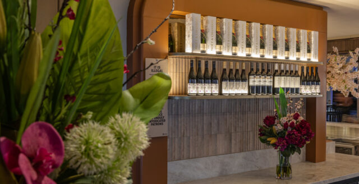
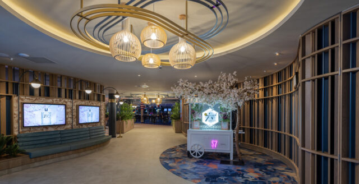
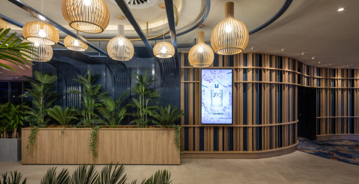
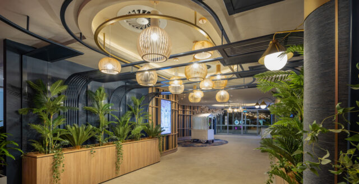
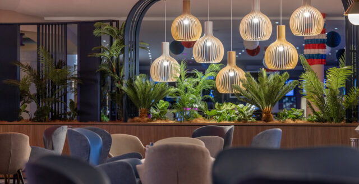
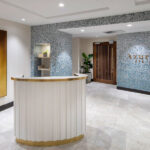
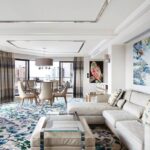
The delivery of the first stage of a four stage Master Plan at CSi Club Southport, provided the board and the club’s management company with a fresh modern coastal palette and open plan design. The refurbishment provided a bright and contemporary area that served as the ideal place to meet friends & grab a drink from the gorgeous new bar.
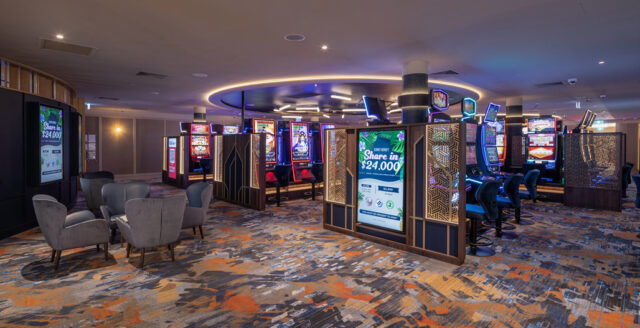
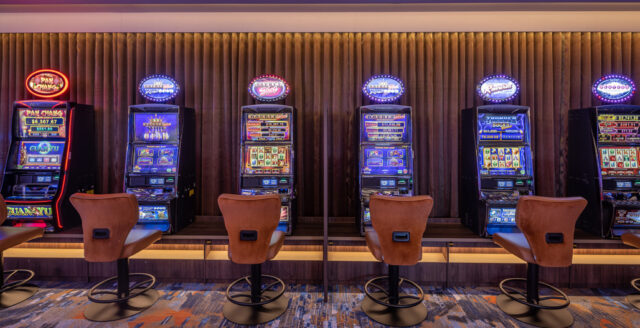
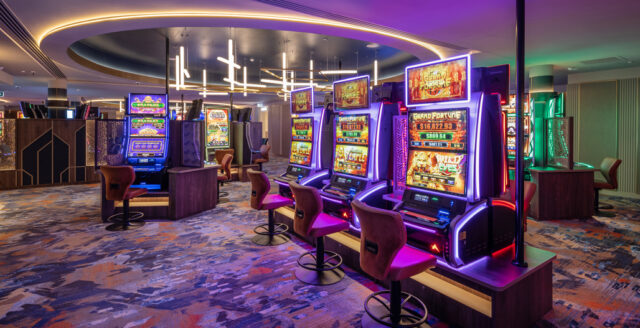
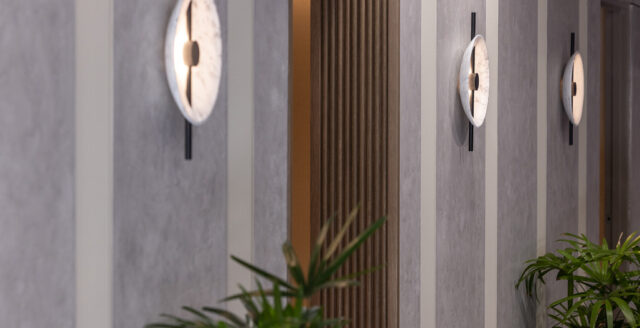
With gold tones & design inspiration taken from the old railway yards at Southport, the Club’s Main Bar, Entrance & Gaming Room served to create a lavish space for guests. A key focus of the masterplan has been delivering experiences that are genuinely unique.
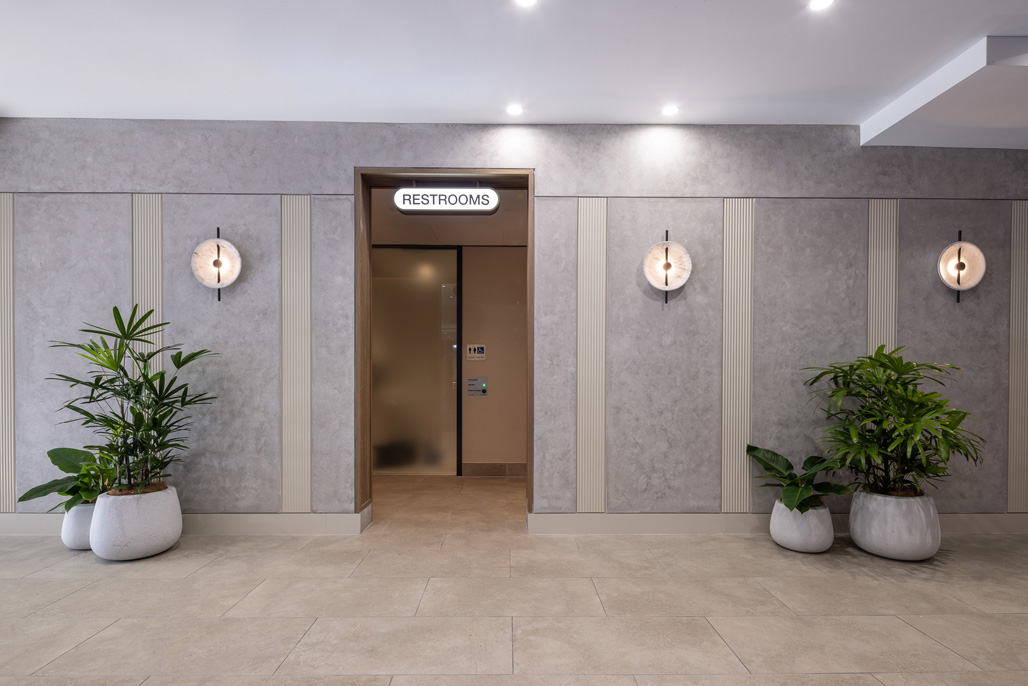
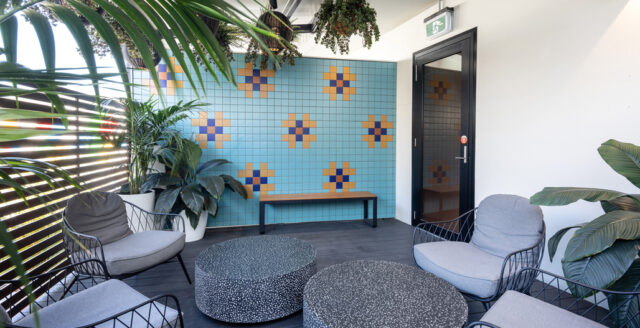
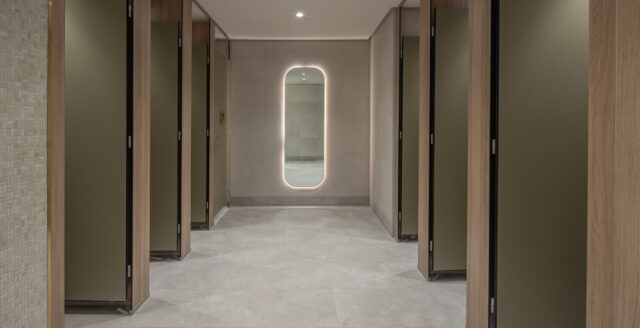
Stage One introduced Australia’s first female-only DOSA, discreetly accessed via the female amenities—an industry first. Subsequent stages have continued to raise the bar, with one of the country’s most impressive family-focused offerings, including an indoor splash pad, a highly imaginative children’s playground designed to keep kids engaged for hours, a multi-faceted sports bar, and a truly unforgettable Party Toilet—a feature that must be experienced to be believed.
CSi Club Southport is committed to surprising and delighting its guests at every turn, and we have loved partnering with the Club to help create memorable, standout moments throughout the venue